

伝染病研究所本館増築之内軸部及外装工事基礎出来上り全景
Uchida Yoshikazu Archive, Digital Museum, Department of Architecture, School of Engineering, The University of Tokyo.

伝染病研究所本館増築工事全景
Uchida Yoshikazu Archive, Digital Museum, Department of Architecture, School of Engineering, The University of Tokyo.

工学部第一号館第三階建築学教室製図室
Uchida Yoshikazu Archive, Digital Museum, Department of Architecture, School of Engineering, The University of Tokyo.

理学部動物学及地質学教室
Uchida Yoshikazu Archive, Digital Museum, Department of Architecture, School of Engineering, The University of Tokyo.

伝染病研究所本館地下室排気管(実験室)
Uchida Yoshikazu Archive, Digital Museum, Department of Architecture, School of Engineering, The University of Tokyo.

(不明)
Uchida Yoshikazu Archive, Digital Museum, Department of Architecture, School of Engineering, The University of Tokyo.

伝染病研究所本館増築之内軸部及外装工事基礎出来上り全景
Uchida Yoshikazu Archive, Digital Museum, Department of Architecture, School of Engineering, The University of Tokyo.

大講堂内部
Uchida Yoshikazu Archive, Digital Museum, Department of Architecture, School of Engineering, The University of Tokyo.

東大本郷構内構想図
Uchida Yoshikazu Archive, Digital Museum, Department of Architecture, School of Engineering, The University of Tokyo.
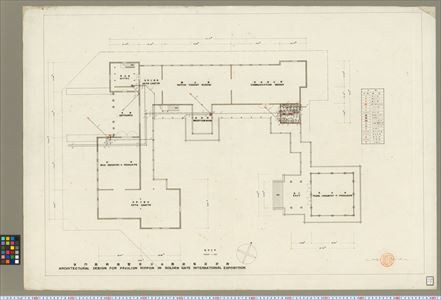
配管工事
Uchida Yoshikazu Archive, Digital Museum, Department of Architecture, School of Engineering, The University of Tokyo.

断面図 A-A SECTION,B-B SECTION
Uchida Yoshikazu Archive, Digital Museum, Department of Architecture, School of Engineering, The University of Tokyo.

〔各部詳細図〕
Uchida Yoshikazu Archive, Digital Museum, Department of Architecture, School of Engineering, The University of Tokyo.
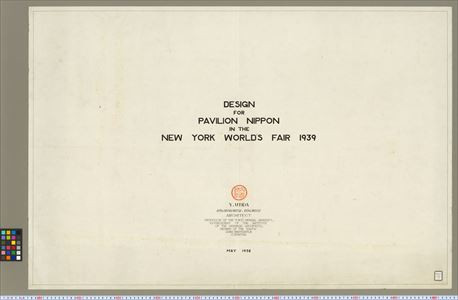
DESIGN FOR PAVILION NIPPON IN THE NEW YORK WORLD'S FAIR 1939
Uchida Yoshikazu Archive, Digital Museum, Department of Architecture, School of Engineering, The University of Tokyo.
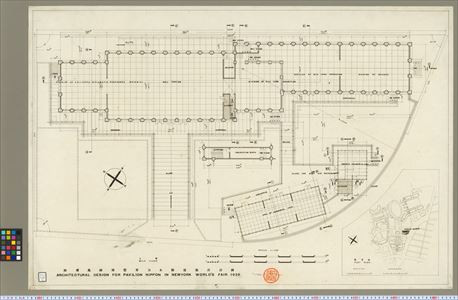
主階 MAIN FLOOR 配置図 PLOT PLAN
Uchida Yoshikazu Archive, Digital Museum, Department of Architecture, School of Engineering, The University of Tokyo.

主屋 MAIN BUILDING 屋根 ROOF 天井 CEILING
Uchida Yoshikazu Archive, Digital Museum, Department of Architecture, School of Engineering, The University of Tokyo.

地階 BASEMENT
Uchida Yoshikazu Archive, Digital Museum, Department of Architecture, School of Engineering, The University of Tokyo.
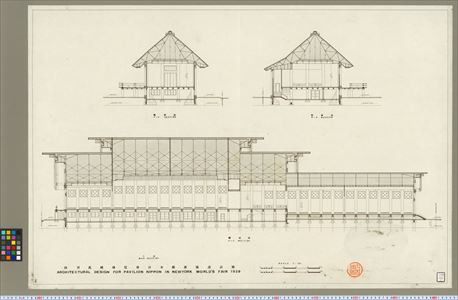
主屋 MAIN BUILDING 断面図 A-A SECTION,B-B SECTION,C-C SECTION
Uchida Yoshikazu Archive, Digital Museum, Department of Architecture, School of Engineering, The University of Tokyo.

HALL OF INDUSTRIAL ARTS & BRANCH INDUSTRIAL HALL 断面図 D-D SECTION,E-E SECTION,F-F SECTION
Uchida Yoshikazu Archive, Digital Museum, Department of Architecture, School of Engineering, The University of Tokyo.

主階 MAIN FLOOR 背面図 BACK ELEVATION 側面図 SIDE ELEVATION
Uchida Yoshikazu Archive, Digital Museum, Department of Architecture, School of Engineering, The University of Tokyo.

主階 MAIN FLOOR 正面図 FRONT ELEVATION 側面図 SIDE ELEVATION
Uchida Yoshikazu Archive, Digital Museum, Department of Architecture, School of Engineering, The University of Tokyo.
